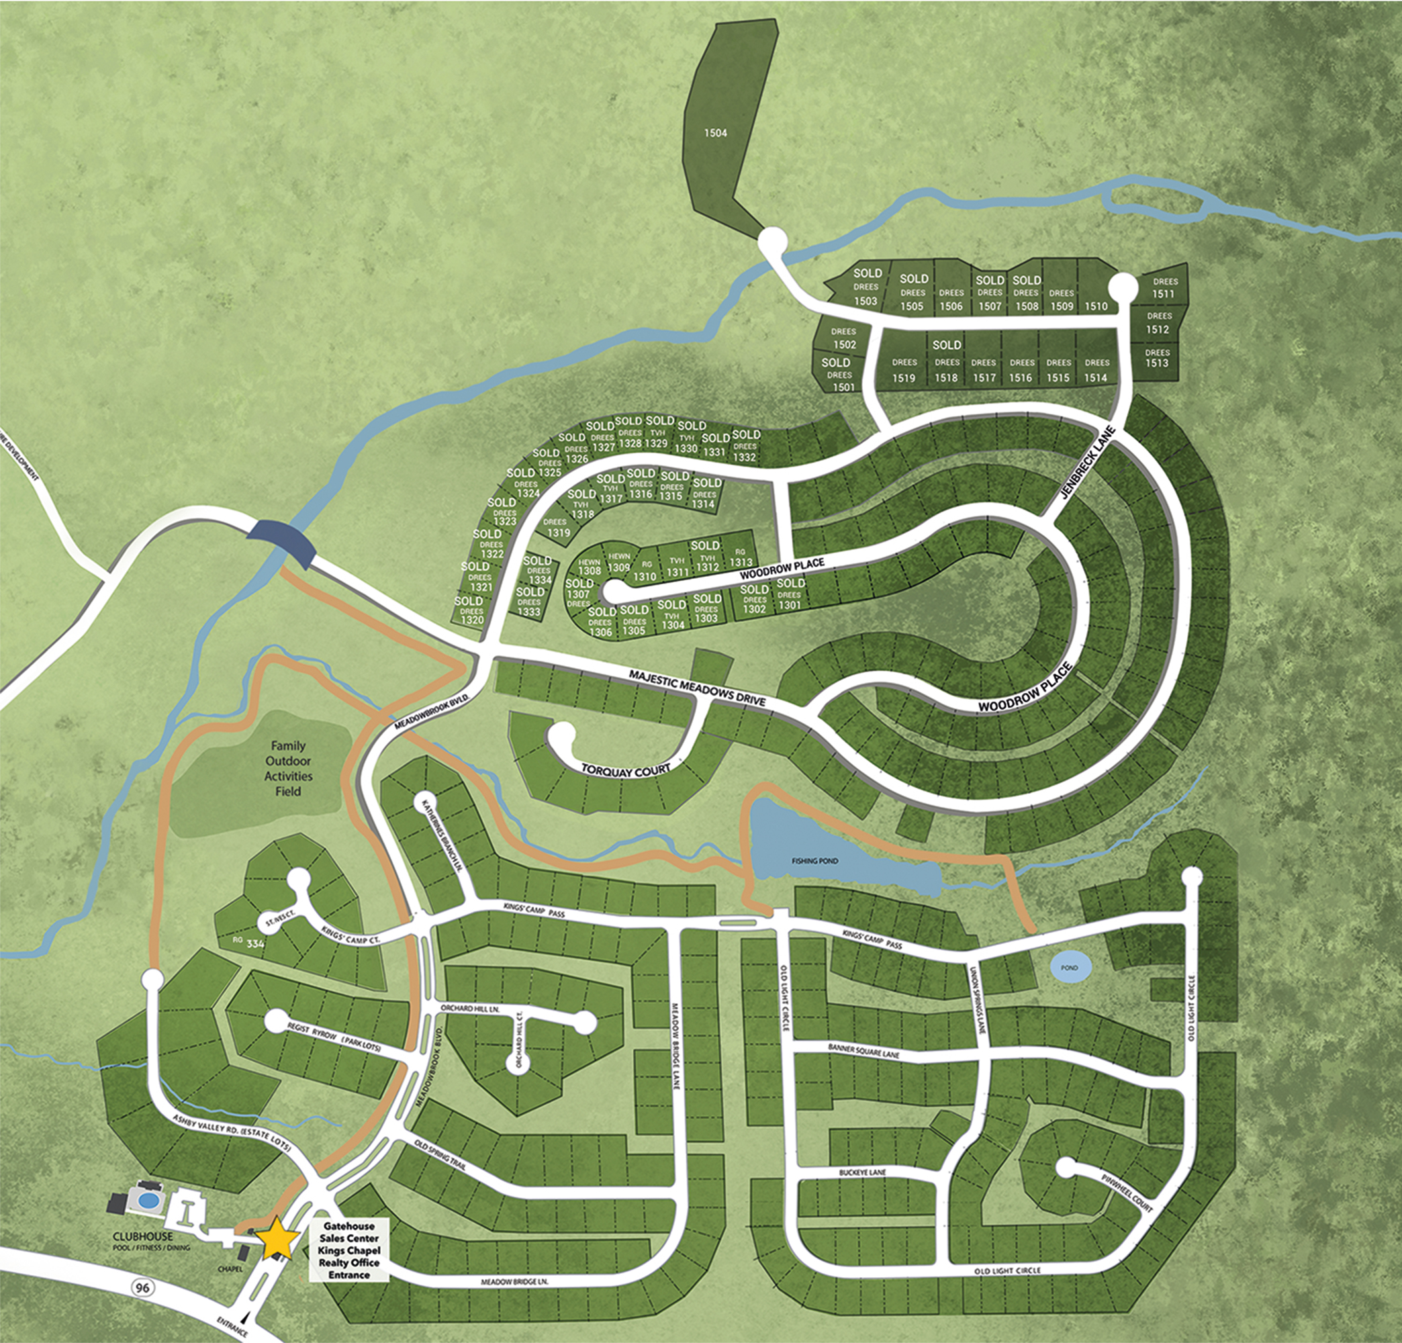
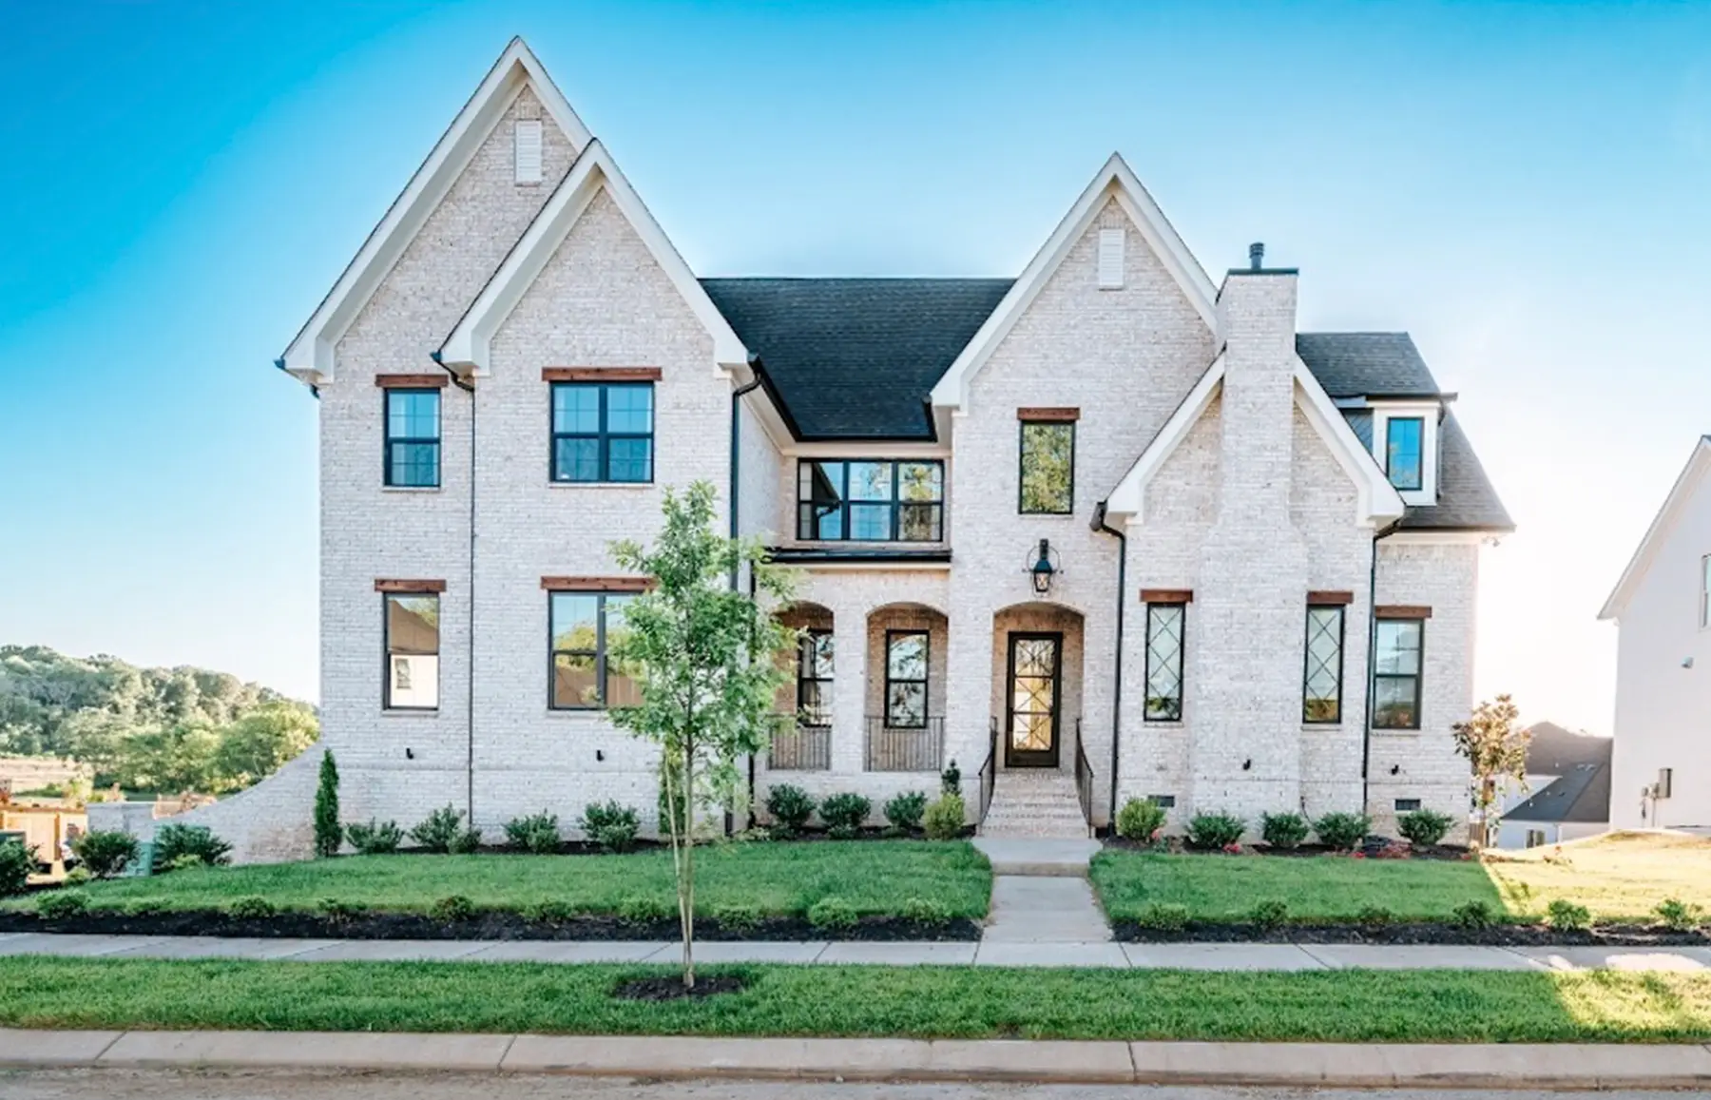
6035 SQ FT/ LOT 1310/ MLS# / $2,229,900
4825 Woodrow Place
6Bed/6Bath/1HB
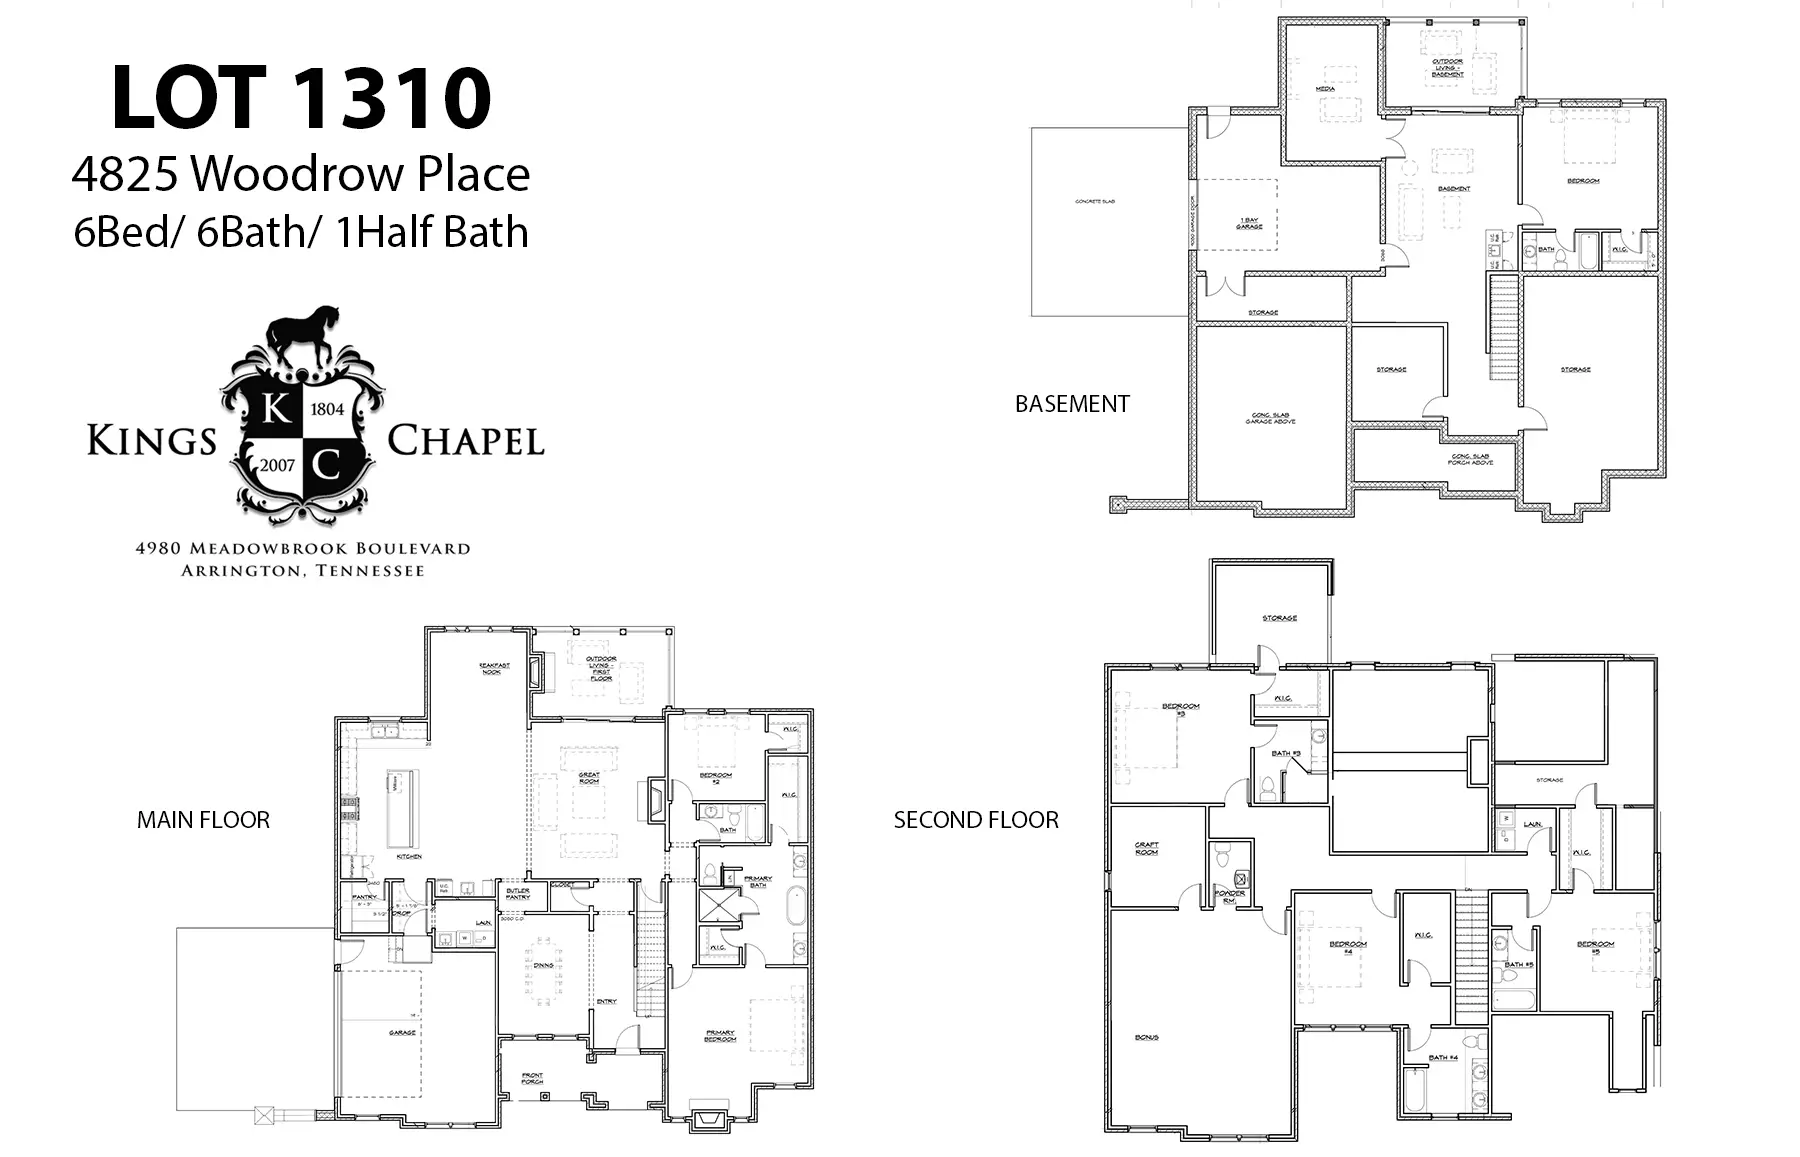
* Elegant formal dining room w/butlers pantry leading into the spacious, island kitchen & Cozy breakfast nook perfect for casual dining.
* Open great room w/fireplace & vaulted ceiling leading out to the covered porch w/additional fireplace for chilly evenings of entertaining and beautiful views.
* The expansive primary suite is a true retreat, on the main floor, with its own private fireplace.
* The basement offers a spacious bonus room, wet bar, access to a lower patio, media room, bedroom, full bathroom, and ample storage.
Facts & features
Interior
Bedrooms & bathrooms
- Bedrooms: 6
- Bathrooms: 7
- Full bathrooms: 6
- 1/2 bathrooms: 1
- Main level bedrooms: 2
Features
- Built-in Features, Ceiling Fan(s), Entrance Foyer, Pantry, Smart Thermostat, Walk-In Closet(s), Wet Bar
- Flooring: Carpet, Wood, Tile
- Basement: Finished
- Number of fireplaces: 3
- Fireplace features: Insert, Gas, Great Room
Heating
- Electric
Interior area
- Total structure area: 6,035
- Total interior livable area: 6,035 sqft
- Finished area above ground: 4,619
- Finished area below ground: 1,416
Cooling
- Electric
Appliances
- Included: Built-In Gas Oven, Double Oven, Built-In Gas Range, Dishwasher, Disposal, Freezer, Ice Maker, Microwave, Refrigerator, Stainless Steel Appliance(s)
Property
Parking
- Total spaces: 3
- Parking features: Garage Door Opener, Garage Faces Side, Aggregate, Driveway
- Garage spaces: 3
- Has uncovered spaces: Yes
Lot
- Size: 0.46 Acres
- Dimensions: 182 x 158
- Features: Sloped, Wooded
- Topography: Sloped, Wooded
Features
- Levels: Three Or More
- Stories: 3
- Patio & porch: Deck, Covered, Patio, Porch
- Exterior features: Smart Irrigation
- Pool features: Association
Details
- Parcel number: 094109K G 01000 00023109K
- Special conditions: Standard
- Other equipment: Irrigation System
Construction
Type & style
- Home type: SingleFamily
- Property subtype: Single Family Residence, Residential
Materials
- Brick
- Roof: Asphalt
Utilities & green energy
Utilities
- Sewer: STEP System
- Water: Public
- Utilities for property: Electricity Available, Water Available, Underground Utilities
Green energy
- Energy efficient items: Thermostat, Insulation, Water Heater
Community & HOA
Community
- Security: Carbon Monoxide Detector(s), Fire Alarm, Security System, Smoke Detector(s)
- Subdivision: Kings Chapel Sec13
HOA
- Has HOA: Yes
- Amenities included: Clubhouse, Dog Park, Fitness Center, Gated, Pool, Sidewalks, Underground Utilities, Trail(s)
- Services included: Maintenance Grounds
- HOA fee: $100 monthly
- Second HOA fee: $300 one time
Location
- Region: Arrington