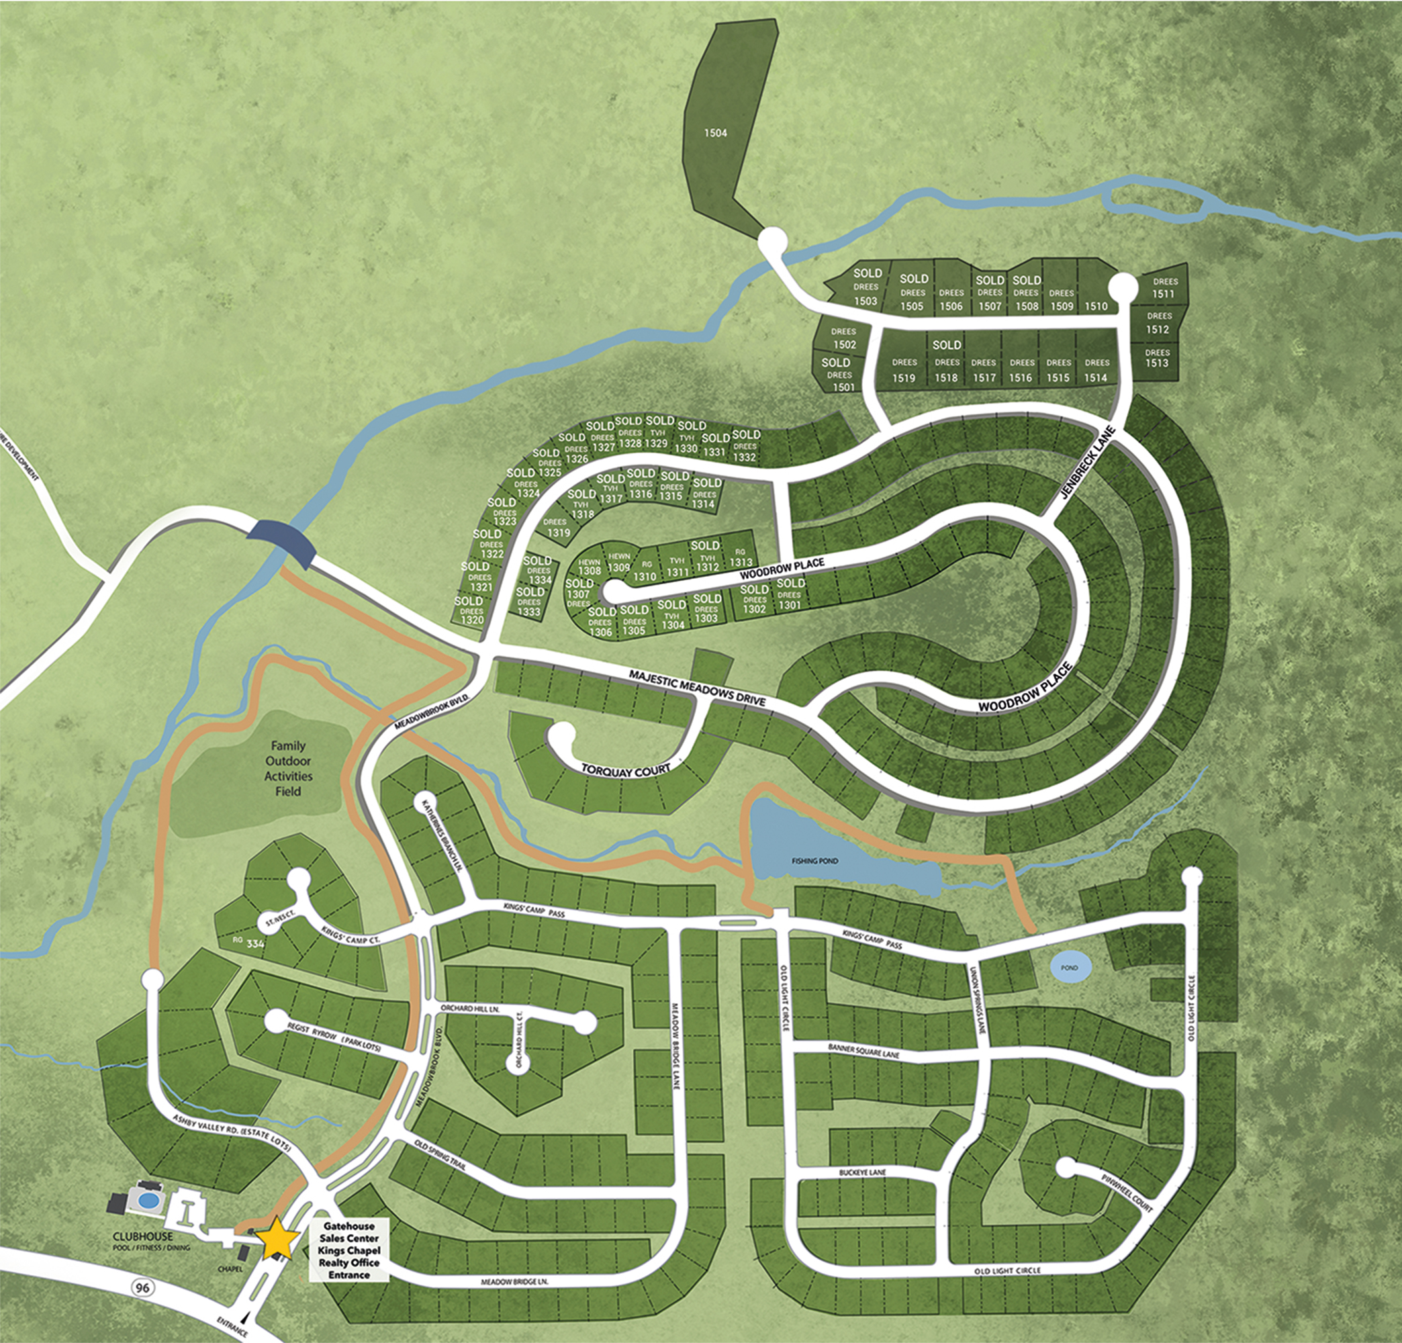
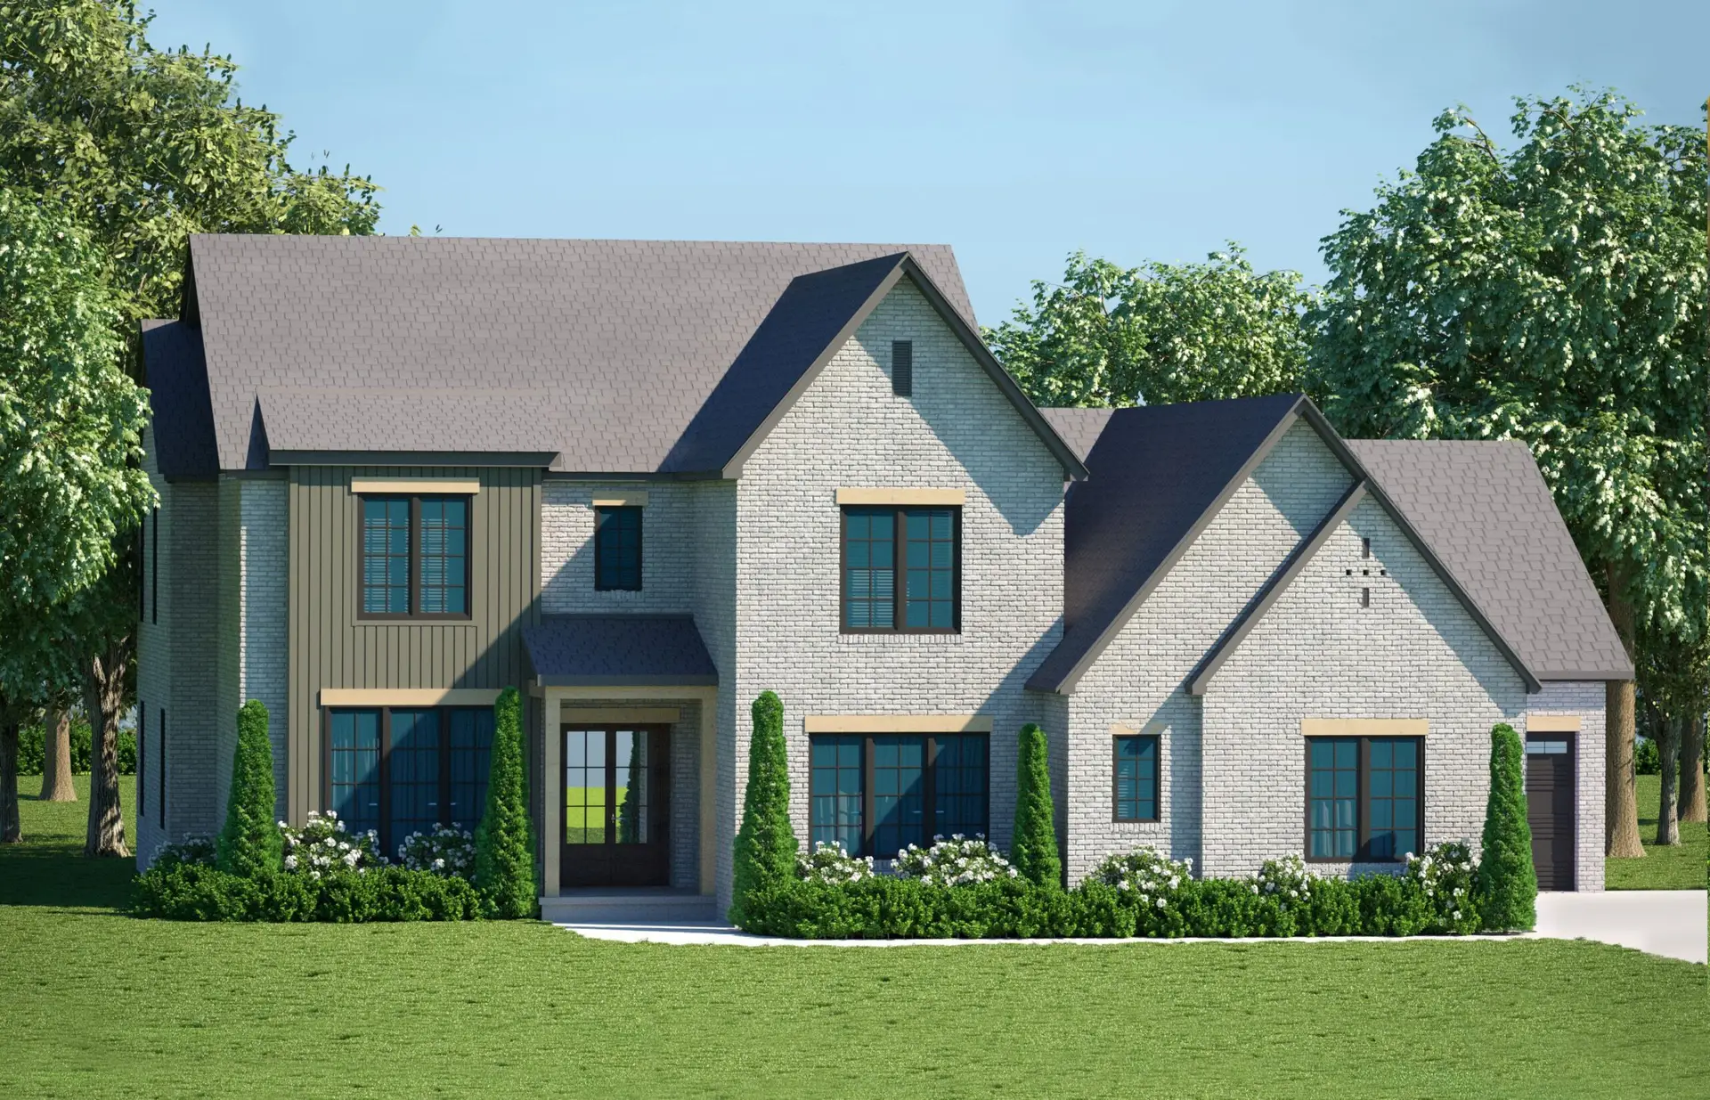
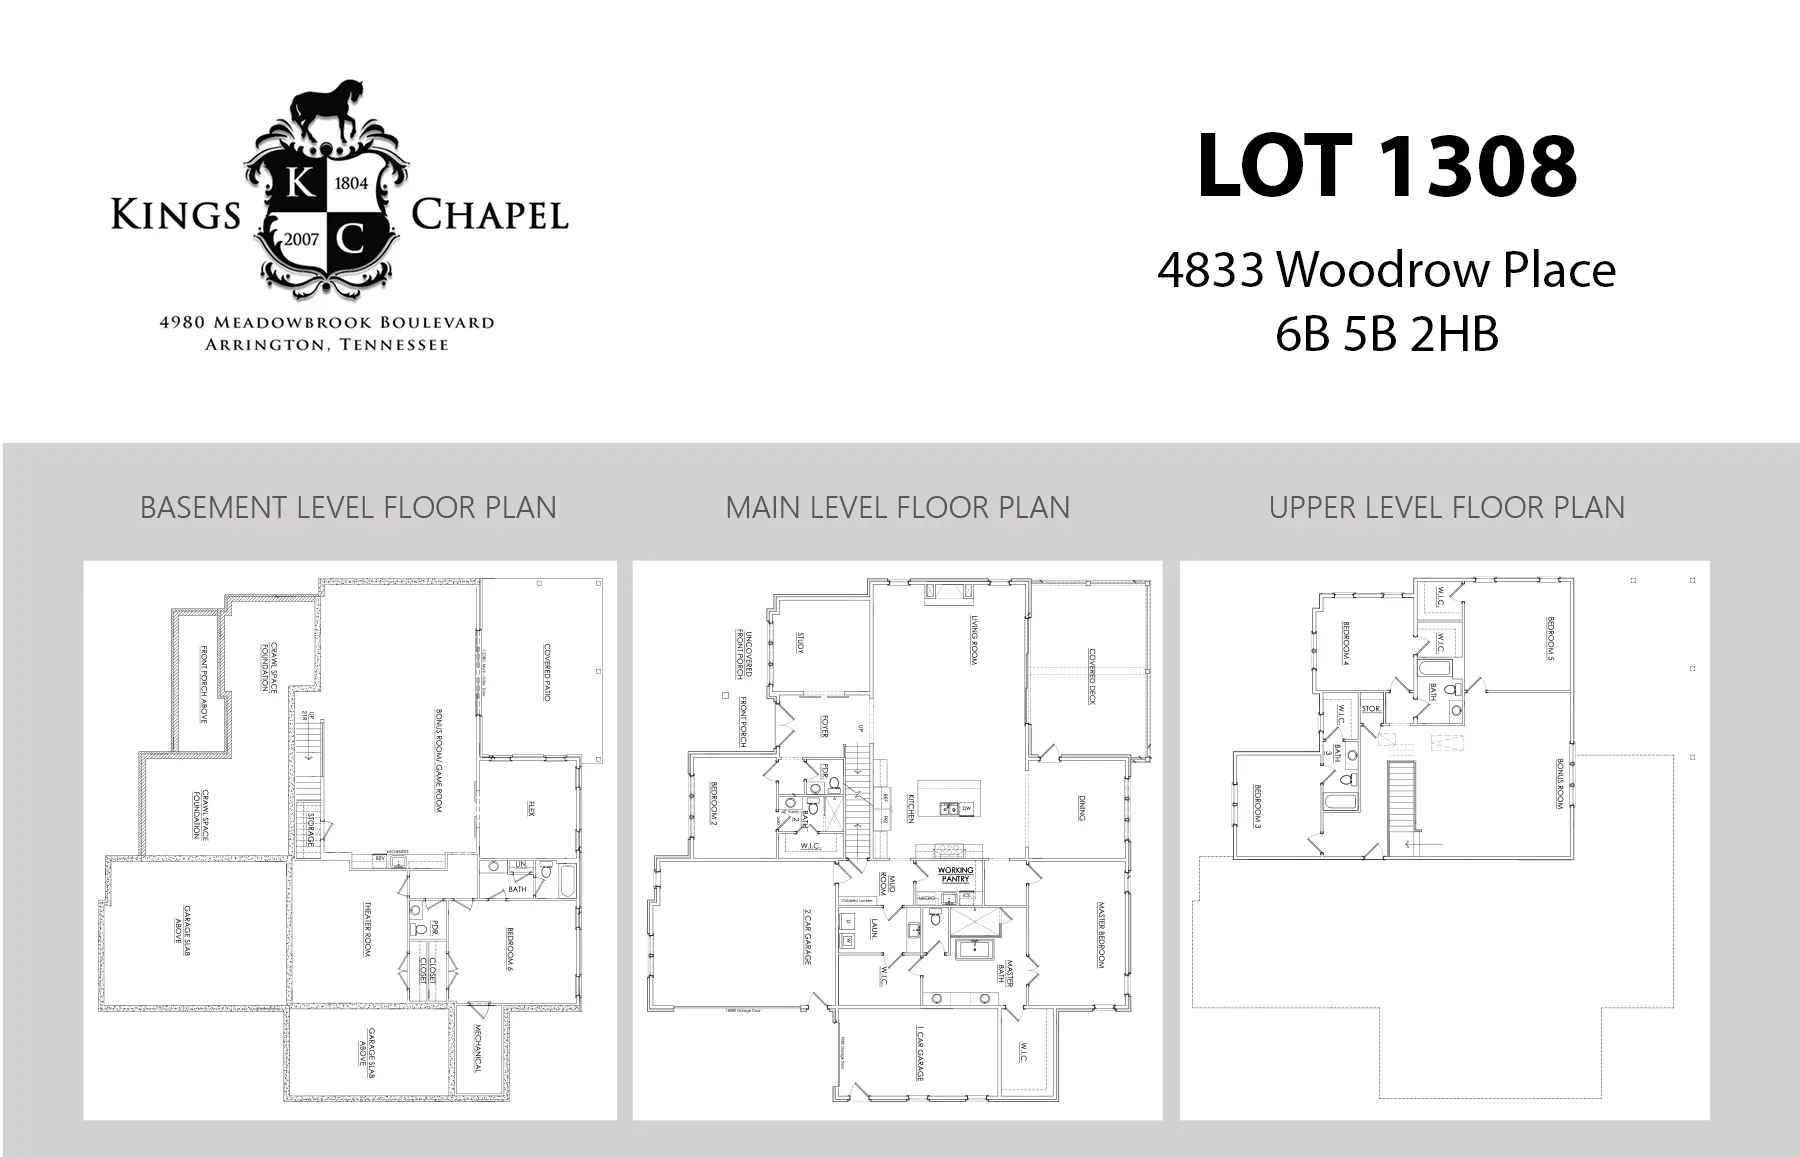
5962 SQ FT/ LOT 1308/ MLS#2762917/ $2,449,900
4821 Woodrow Place
5Bed/5Bath/1HB
* Living room with fireplace leads to vaulted covered deck through double sliding doors.
* Chefs kitchen open to living & formal dining, featuring island seating, Cambria quartz countertops,
butlers pantry with ice, sink, & microwave.
* Primary suite w/ vaulted ceiling, separate walk in closets, huge shower and soaking tub.
* Walk out basement has massive bonus room with kitchenette that leads out to another covered patio
~Theater room, powder bath, and a full bedroom suite,
~Additional flex space could be workout room, craft room, etc.
* Chefs kitchen open to living & formal dining, featuring island seating, Cambria quartz countertops,
butlers pantry with ice, sink, & microwave.
* Primary suite w/ vaulted ceiling, separate walk in closets, huge shower and soaking tub.
* Walk out basement has massive bonus room with kitchenette that leads out to another covered patio
~Theater room, powder bath, and a full bedroom suite,
~Additional flex space could be workout room, craft room, etc.
Facts & features
Interior
Bedrooms & bathrooms
- Bedrooms: 6
- Bathrooms: 7
- Full bathrooms: 5
- 1/2 bathrooms: 2
- Main level bedrooms: 2
Bedroom 1
- Features: Suite
- Level: Suite
- Area: 294 Square Feet
- Dimensions: 21×14
Bedroom 2
- Features: Bath
- Level: Bath
- Area: 182 Square Feet
- Dimensions: 14×13
Bedroom 3
- Features: Bath
- Level: Bath
- Area: 195 Square Feet
- Dimensions: 15×13
Bedroom 4
- Features: Bath
- Level: Bath
- Area: 182 Square Feet
- Dimensions: 14×13
Primary bathroom
- Features: Suite
- Level: Suite
Den
- Features: Separate
- Level: Separate
- Area: 182 Square Feet
- Dimensions: 14×13
Dining room
- Features: L-Shaped
- Level: L-Shaped
- Area: 196 Square Feet
- Dimensions: 14×14
Other
- Features: Other
- Level: Other
- Area: 897 Square Feet
- Dimensions: 39×23
Kitchen
- Features: Pantry
- Level: Pantry
- Area: 308 Square Feet
- Dimensions: 22×14
Living room
- Features: Great Room
- Level: Great Room
- Area: 550 Square Feet
- Dimensions: 22×25
Other
- Features: Media Room
- Level: Media Room
- Area: 323 Square Feet
- Dimensions: 19×17
Other
- Features: Bedroom 5
- Level: Bedroom 5
- Area: 240 Square Feet
- Dimensions: 16×15
Recreation room
- Features: Second Floor
- Level: Second Floor
- Area: 528 Square Feet
- Dimensions: 24×22
Heating
- Central
Cooling
- Central Air
Appliances
- Included: Dishwasher, Disposal, Microwave, Refrigerator, Stainless Steel Appliance(s), Double Oven, Electric Oven, Gas Range
Features
- Flooring: Carpet, Wood, Tile
- Basement: Partial,Finished
- Number of fireplaces: 1
- Fireplace features: Great Room
Interior area
- Total structure area: 6,554
- Total interior livable area: 6,554 sqft
- Finished area above ground: 4,495
- Finished area below ground: 2,059
Property
Parking
- Total spaces: 3
- Parking features: Garage Faces Side, Aggregate, Driveway
- Garage spaces: 3
- Has uncovered spaces: Yes
Features
- Levels: Three Or More
- Stories: 3
- Patio & porch: Deck, Covered, Patio, Porch
- Pool features: Association
Lot
- Size: 0.44 Acres
- Dimensions: 60 x 140
- Features: Cul-De-Sac, Sloped
- Topography: Cul-De-Sac,Sloped
Details
- Parcel number: 094109K G 00800 00023109K
- Special conditions: Standard
Community & HOA
Community
- Security: Carbon Monoxide Detector(s), Smoke Detector(s)
- Subdivision: Kings Chapel Sec13
HOA
- Has HOA: Yes
- Amenities included: Clubhouse, Dog Park, Fitness Center, Gated, Pool, Underground Utilities
- Services included: Maintenance Grounds
- HOA fee: $100 monthly
- Second HOA fee: $300 one time
Location
- Region: Arrington